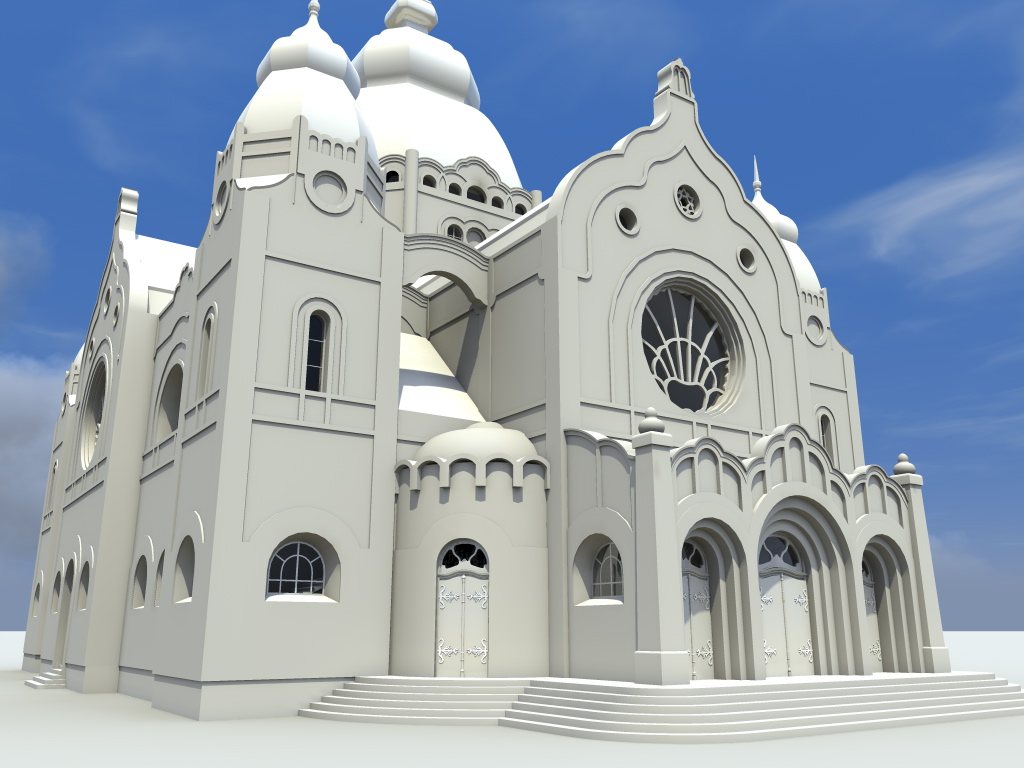
Upon client's request and project documentation we did model in Sketchup, renders were done by V-ray for Sketchup as well as short animation. About house and our client you can learn more on their website www.punatprojekt.com.
This animation was done for client from Australia (http://houseplancompany.com.au/). He provides us with 3D .dwg files of houses that he wishes to use in final animation. Final 3D model was done in Sketchup while animation and rendering were done in Lumion.
Client on Elance requested to build Sketchup 3D model upon his AutoCAD drawings. He also needs 2D floor plan images, elevation images and few perspective renderings. Here is the result.
Model vile Bagoljvar na Paliću. Model je rađen za potrebe prezentacije Međuopštinskog zavoda za zaštitu spomenika kulture, u Subotici. (www.heritage-su.org.rs)
Model je izrađen u SketchUp-u 8 a vizuelizacija u programu Artlantis Studio.
3D model of Villa Bagoljvar, Palic. The model has been created for The Institute for Monument Protection in Subotica. (www.heritage-su.org.rs)
It has been designed in Sketchup 8, and rendered in Artlantis Studio.
Sadašnje stanje i buduće /Current and future situation